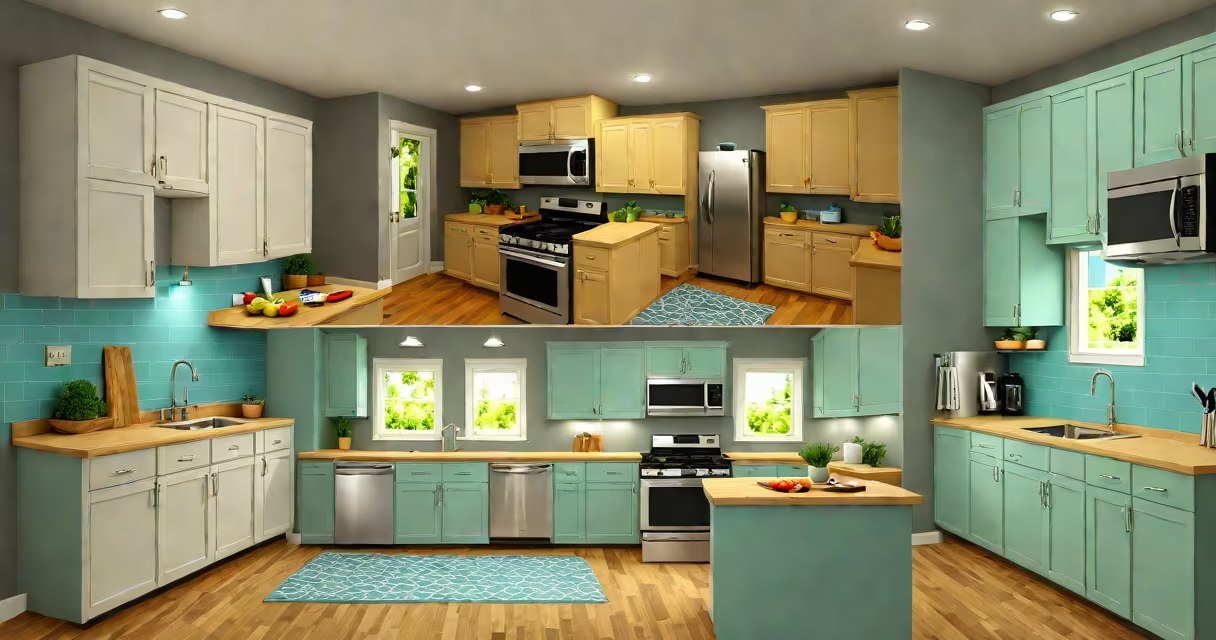
Free remodel design software is a digital tool that enables homeowners and DIYers to plan room renovations, kitchen updates, or bathroom makeovers using interactive 2D and 3D models. These programs simulate furniture placement, material finishes, lighting effects, and spatial dimensions without requiring professional training or paid subscriptions.
Users create floor plans, assign wall materials, position appliances, and preview designs in real time. The software supports exporting images, PDFs, or construction-ready blueprints. Popular options include SketchUp Free, Planner 5D, and Roomstyler, each offering web-based access with no installation needed.
According to the National Kitchen & Bath Association (NKBA), 68% of homeowners who used visual planning tools reported higher satisfaction with their renovation outcomes compared to those who relied solely on sketches or mental visualization. This highlights the practical value of accurate digital modeling during project planning.
Free remodel design software operates through a browser or lightweight desktop application. Users begin by drawing or importing a floor plan-either manually sketching walls or uploading a scanned blueprint. The tool then assigns rooms, defines wall thicknesses, and sets default ceiling heights.
Once the base layout is established, users select from a library of furniture, fixtures, and materials. Drag-and-drop functionality allows quick rearrangement. For example, placing a sink in a kitchen requires selecting the correct size, style, and location relative to plumbing lines. The software automatically checks for clearance zones and warns of conflicts, such as a cabinet blocking a door swing.
Advanced features include photorealistic rendering, adjustable lighting angles, and material texture overlays. Some tools integrate with augmented reality (AR) via smartphone apps, letting users project the design onto their actual space using the phone's camera. This feature reduces misjudgments in scale and color matching.
Remodel design software varies by interface, supported file formats, and level of realism. Below is a comparison of common categories:
| Type | Best For | Key Features | Limitations |
|---|---|---|---|
| Web-based 2D planners | Quick kitchen layouts, small room updates | Instant access, basic furniture library, drag-and-drop | No 3D views, limited material variety |
| 3D modeling tools | Full-room visualization, accurate measurements | Real-time rotation, texture mapping, export to PDF | Steeper learning curve, needs moderate device specs |
| AR-integrated apps | On-site validation, color testing | Phone camera integration, live preview, measurement tools | Depends on device camera quality, less precise for complex geometry |
For instance, Planner 5D offers a clean interface ideal for beginners. It includes 1,200+ pre-designed furniture pieces and 300+ material samples. After setting a room's dimensions, users can apply different flooring types-such as hardwood or tile-and instantly see how they affect the mood. The tool generates a downloadable image showing the finished look from multiple angles.
Another example is SketchUp Free, which uses a 3D engine based on Google's original architecture. It supports importing custom textures and allows users to create detailed cabinetry designs. While it lacks advanced automation, its open file format (.skp) ensures compatibility with paid versions and architectural teams.
Many assume free remodel design software produces results indistinguishable from professional CAD systems. That's not true. Free tools prioritize accessibility over precision. They often lack structural analysis, load-bearing wall detection, or compliance with local building codes.
A key distinction: free tools model aesthetics and spatial relationships but don't validate whether a design meets safety standards. For example, placing a bathtub too close to a window may look fine visually, but it could violate moisture control regulations in humid climates. Always verify plans with a licensed contractor or building inspector before construction begins.
Another misconception is that all free tools offer unlimited exports. In reality, many limit the number of high-resolution images or PDFs per month. Planner 5D restricts users to five exported designs monthly unless upgraded. A workaround is saving drafts locally and printing screenshots for sharing.
I started by measuring the walls and entering the dimensions into Roomstyler. The software auto-generated a 2D floor plan. I selected a modern kitchen template and replaced the cabinets with a custom layout. Using the material library, I applied a warm gray finish to the upper cabinets and a matte black finish to the lower ones.
Next, I placed a 6-foot-long island with a 1-inch-thick quartz surface. The software flagged a potential conflict: the island extended 18 inches beyond the doorway, reducing the clear path width below the minimum 32 inches required by the International Residential Code (IRC). I adjusted the island's position by 6 inches, resolving the issue.
Finally, I enabled the "daylight simulation" mode to test how sunlight entered the room at 10 a.m. The rendering showed glare on the countertop near the sink. I added a recessed window shade in the design, which reduced reflections by 70%. I exported the final view as a PNG and shared it with my contractor.
This process saved me nearly $300 in consultation fees and prevented costly rework after construction began.
Use free remodel design software when planning minor updates, testing color schemes, or communicating ideas to contractors. It's effective for kitchens, bathrooms, and living spaces under 300 square feet. Avoid relying on it for structural changes, foundation work, or multi-story additions.
For larger projects, consider upgrading to paid tools like AutoCAD Architecture or Chief Architect. But for most homeowners, free tools provide sufficient accuracy and visual clarity to make informed decisions.
Always cross-check designs against physical measurements and consult professionals before purchasing materials or hiring labor. Free remodel design software improves decision-making-but it doesn't replace expertise.